
HDB Kitchen Renovation Ideas by Flat Type: 3-Room, 4-Room and 5-Room Examples from Real Singapore Homes (2026)
Most HDB kitchen renovation ideas you see on the internet are either designed for condos or landed homes, which is probably why, when you try to replicate the design in your HDB flat, it falls apart.
Every HDB kitchen comes with its own constraints: a fixed sink and stack position, rules on what you’re allowed to hack, and a lot of daily cooking packed into very little floor area.
So, we have built this guide for you. Below, we have discussed HDB flats we have renovated over the years, including 3-room and 5-room ones. We’ve grouped the photos by the decision they show rather than by style, because in an HDB kitchen renovation the layout and flat type shape the result far more than the colour palette does.
If you’re planning to renovate your HDB kitchen, you are exactly where you should be.
What HDB Lets You Change in the Kitchen
Before you fall for a photo and plan the entire renovation around it, check whether the idea behind it is allowed in your flat. Most kitchen renovation HDB work needs either a permit or, at the very least, a contractor from HDB’s Directory of Renovation Contractors, and that applies even to jobs that don’t need approval. Here’s how the common kitchen jobs break down under HDB’s current building works guidelines.
| Kitchen job | HDB permit? | What to know |
|---|---|---|
| Hacking a kitchen wall, partly or fully | Yes | Needs HDB’s prior written approval and BCA-certified workers. Structural walls can’t be touched. |
| Replacing kitchen floor tiles | Yes | Waterproofing membrane around sanitary stacks for a 400mm radius, total finish no thicker than 50mm. |
| Replacing kitchen wall tiles up to the ceiling | Yes | Total wall finish, plaster included, no thicker than 25mm. |
| Laying new wall tiles over old ones with adhesive | No | New layer no thicker than 13mm, and no third layer. |
| Extending the kitchen into the service yard without removing walls | No | Services in the yard must stay untouched; no exhaust fan in the yard. |
| Built-in cabinets with no hacking | No | Still has to be done by an HDB-registered contractor. |
Timing matters as much as permission. Noisy works such as hacking, removing tiles and cutting tiles can only happen between 9 am and 5 pm on weekdays, for no more than three consecutive days, and never on weekends or public holidays, according to HDB renovation rules.
One myth worth clearing up: the three-year ban on replacing finishes in a new flat covers the bathrooms and toilets, not the kitchen. If you’ve just collected your BTO keys and don’t like the kitchen tiles, you can change them now with a permit.
Three Space-Saving Ideas for an HDB Kitchen
You can’t make an HDB kitchen bigger without taking space from somewhere else, so the layout decisions come first. Across our projects, three moves keep coming back.
Turn A Long Galley Into A Flexible Kitchen With A Mobile Island
The 5-room resale at Toa Payoh Lorong 1 came with an awkward kitchen: a long, alley-like strip that opened straight onto the living room. A fixed island would either have blocked the walkway or been too small to be useful. So the island went on casters instead.
Pushed up against the end of the counter, it turns the straight run into an L-shape and leaves a clear path through to the living room, which is how the owners use it day-to-day.
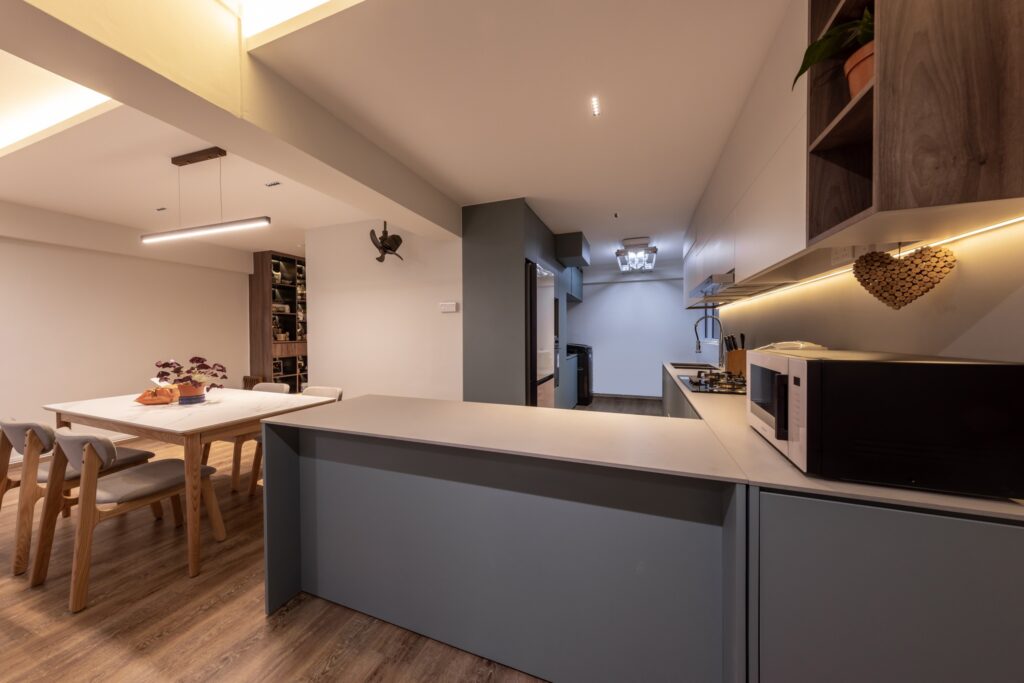
When you place it parallel to the cabinets, it extends the dining table when family comes over.
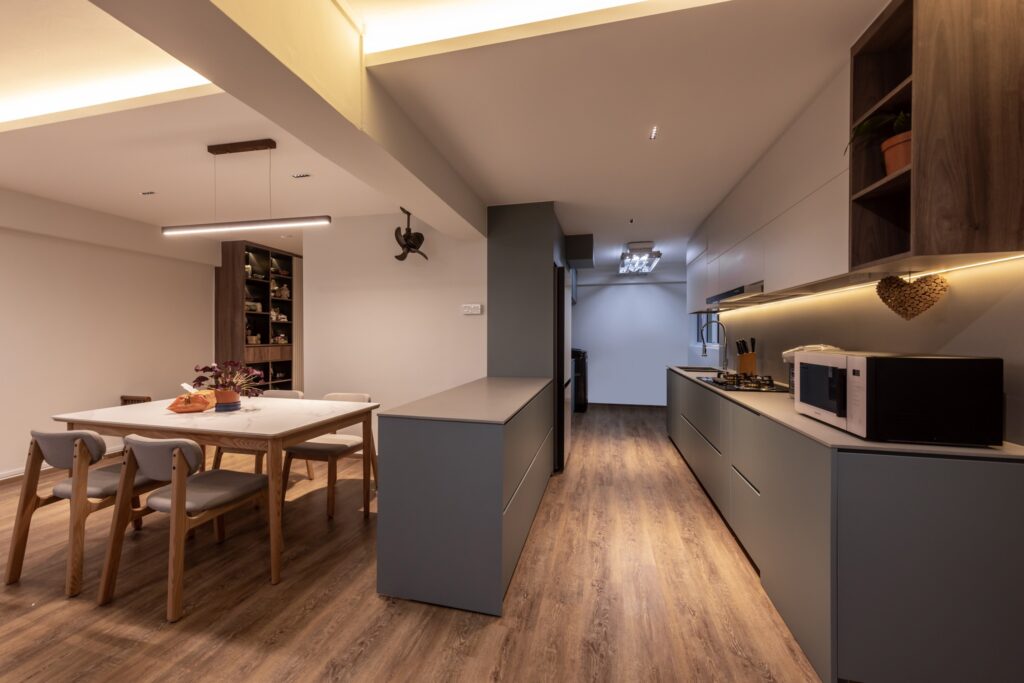
Most people go for an island fixed to the floor for stability; we suggest otherwise. If yours isn’t holding the sink or a hob, choose a mobile one. A kitchen this narrow benefits more from a counter that can move than from one that can’t.
Open The Kitchen Up, But Give Each Zone Its Own Identity

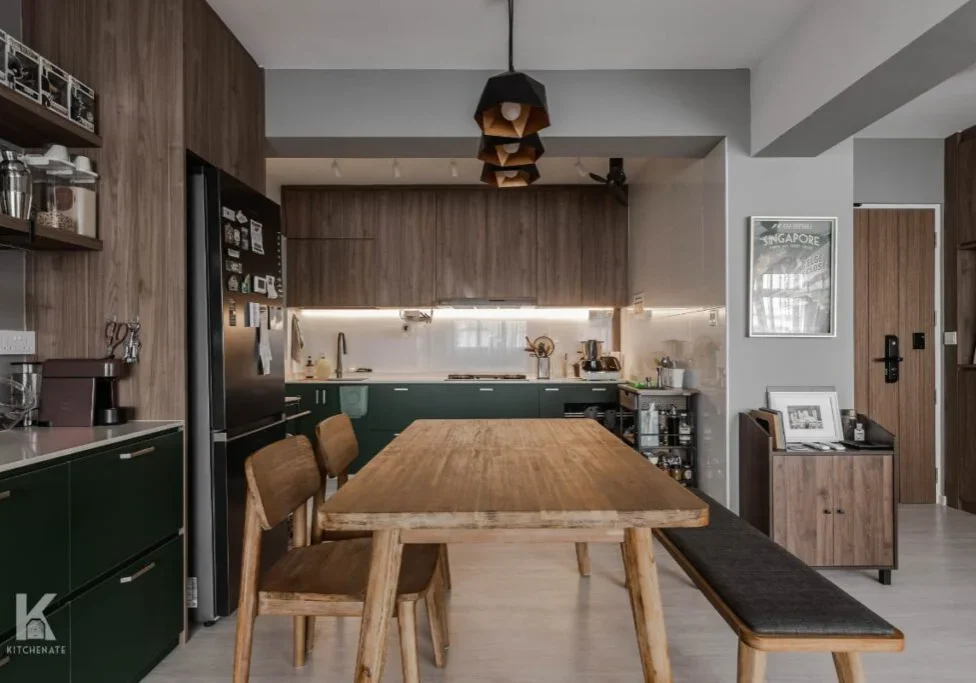
Removing the kitchen walls is what we did at 188B Marsiling, a 4-room BTO. Here, we used wood tones and the colour green to our benefit. Since the entire home follows a green theme, we used it as the main colour throughout, with wood accents keeping the vibe warm. This made the opened-up kitchen seem like a part of the home rather than a utility room that lost its door.

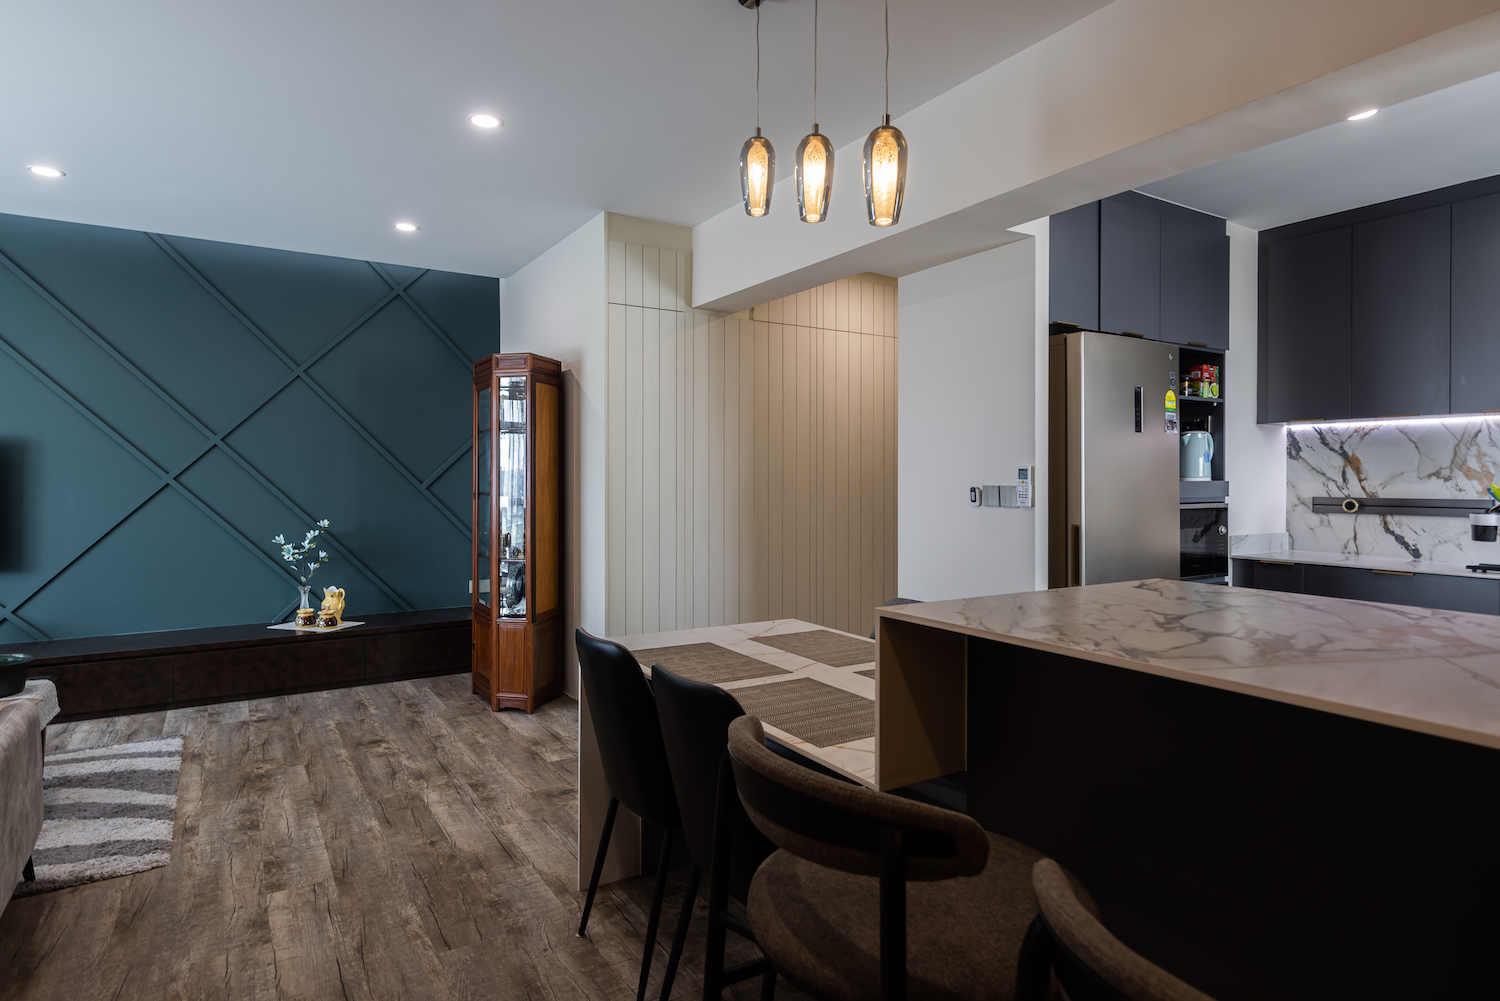
Planning a house with an open kitchen never means robbing rooms of their own identity. The entire flat, including the kitchen, can follow an open theme without everything blurring into one room. The 5-room resale at 278A Compassvale shows how to open a kitchen. The kitchen uses an earthy mix of beige, brown and grey, with marble-look sintered stone on the worktop and backsplash.

An island sits between the kitchen and the dining area, and the dining table runs straight off its end. That doubles the seating without adding another piece of furniture.
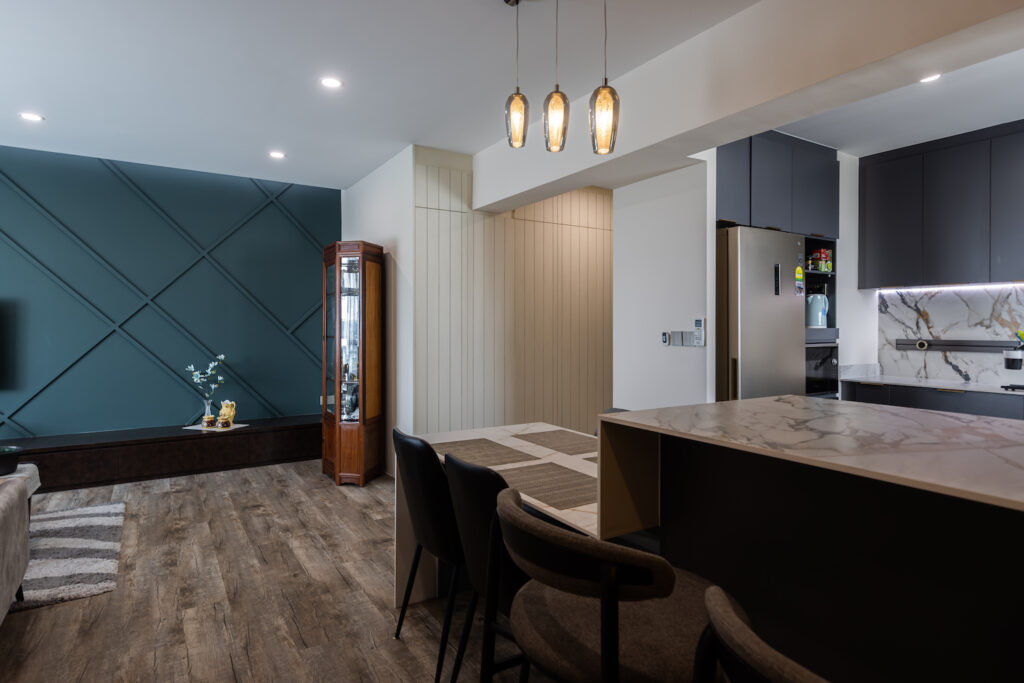
Next door, the living room uses the same flooring but a sage-green accent wall, so the zones stay separate even though nothing divides them.
Split The Dry And Wet Kitchen
If you wok-fry or deep-fry often, a fully open kitchen means your sofa smells of dinner. One thing that we do around houses in Singapore to avoid this is that we split the space, as we did at the 4-room BTO Northshore 413B.
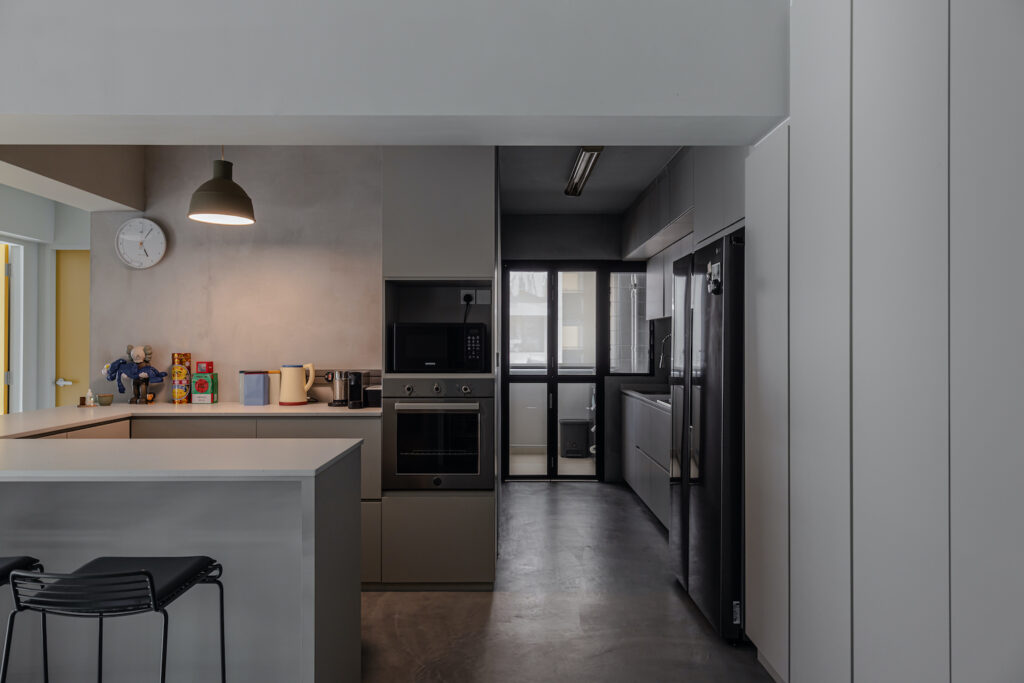
The messy cooking happens in a side kitchen that holds the wet zone, while the outer kitchen has the counters and island and works as a dry kitchen. Grey counters with dark grey stools keep the open part calm, so it always looks tidy from the living room.
3 Room HDB Kitchen Renovation Design: BTO and Resale
A 3-room kitchen usually shares its space with the utility area, which leaves little room for anything that doesn’t earn its place. 449A Bukit Batok, a 3-room BTO, is a good example of a small kitchen that doesn’t feel small.

Here, we used two-tone cabinets, light oak and white; we have kept the upper cabinets visually light, whereas the storage was pushed into the lower ones. What keeps the kitchen looking light and more open is that we avoided bulky handles. The black appliances add contrast in the overall vibe.
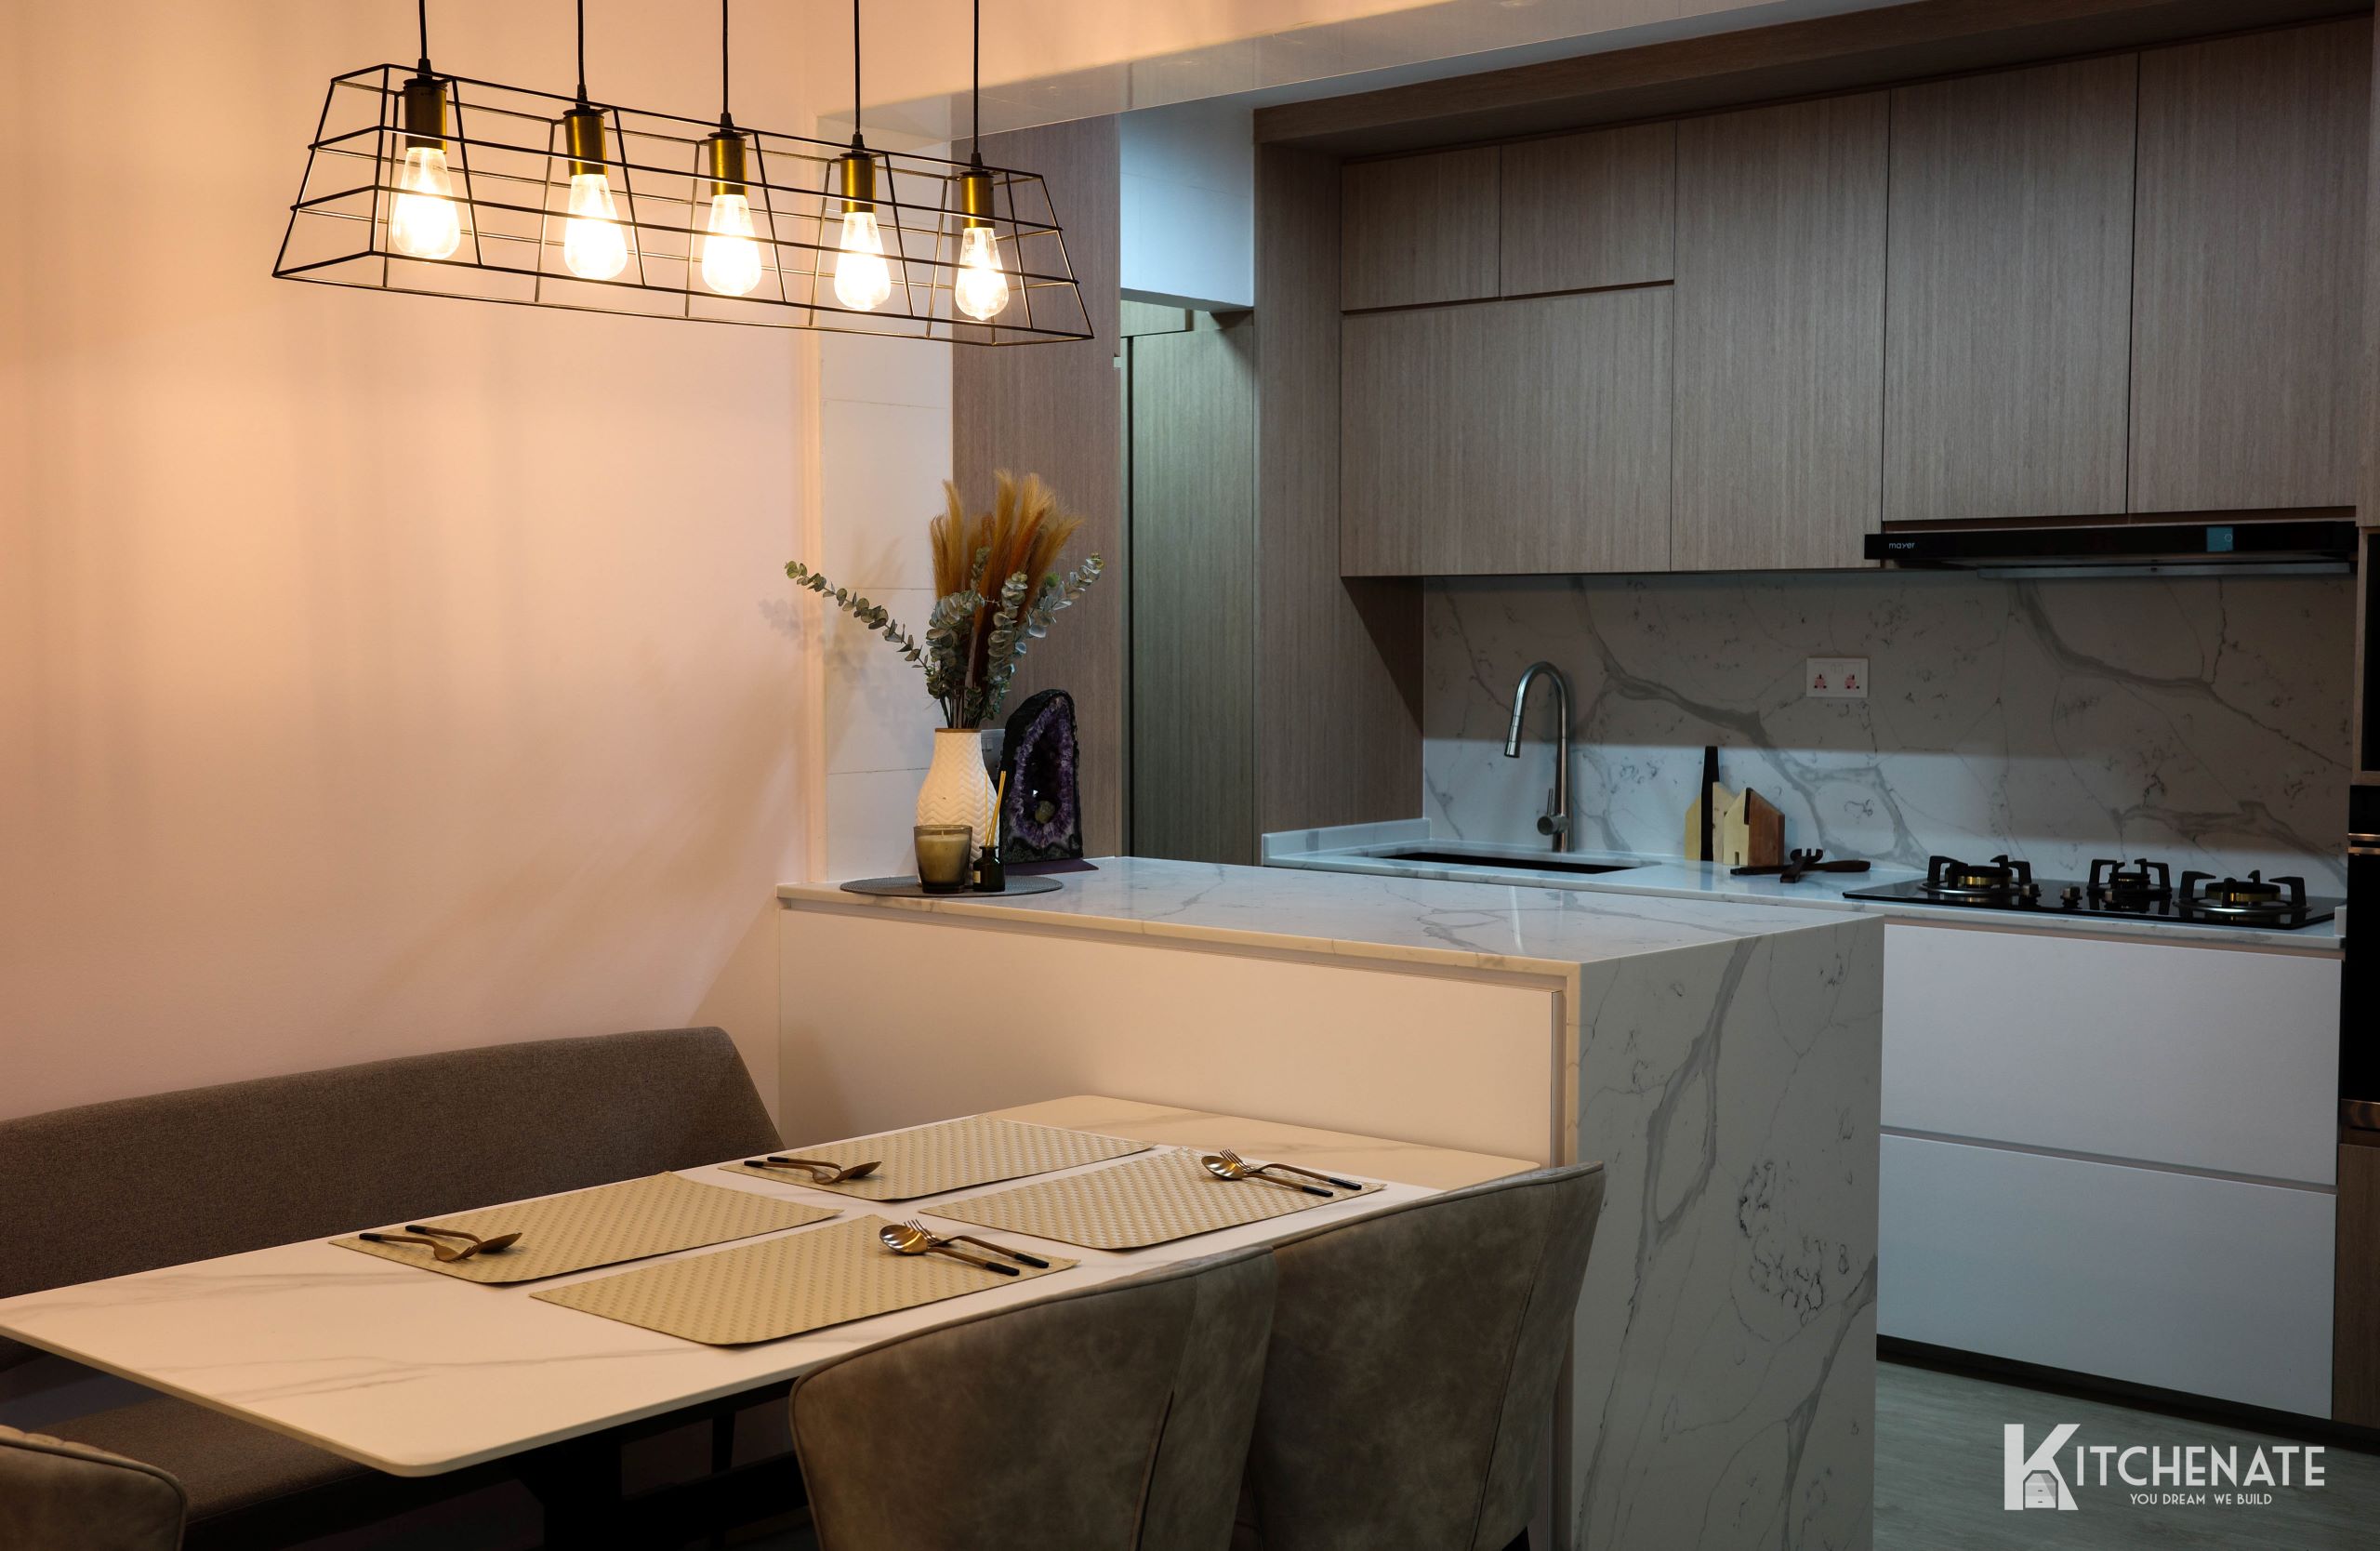
The worktop is a marble-effect surface that carries on up the wall behind the hob as a full-height splashback, so there’s one continuous material instead of a worktop, a tile and a grout line.
A short peninsula off the main run adds a second work surface and doubles as a breakfast spot, which in a 3-room flat often replaces a dining table altogether.
Resale 3 Room HDB Kitchen Renovation Design
A resale 3-room kitchen needs the same thinking as Bukit Batok, plus a plan for whatever sits behind the old cabinets. In older flats, it’s common to find failed waterproofing, corroded pipes and circuit breakers too small for an induction hob and oven running together, which is why our 3-room resale design guide recommends planning for them from day one.
In design, we use three habits to make resale 3-room kitchens work.
- Keep the sink where it is, because the hob can move with far less disruption than the plumbing can.
- Give the fridge a full-height tall unit beside it so the top of the fridge isn’t wasted space.
- And if you cook with a wok, try a glass sliding partition.
HDB 4 Room Kitchen Renovation Ideas
A 4-room kitchen has enough length for a proper run of cabinets, so it’s where finishes start to matter. 637B Tampines GreenVines, a 4-room BTO, shows what a handleless scheme does in a compact galley.

The lower cabinets are light oak slab fronts with finger-pull grooves instead of handles. For the splashback, we used a narrow, glossy sage-green tile laid vertically, which draws the eye up and makes the ceiling feel higher.
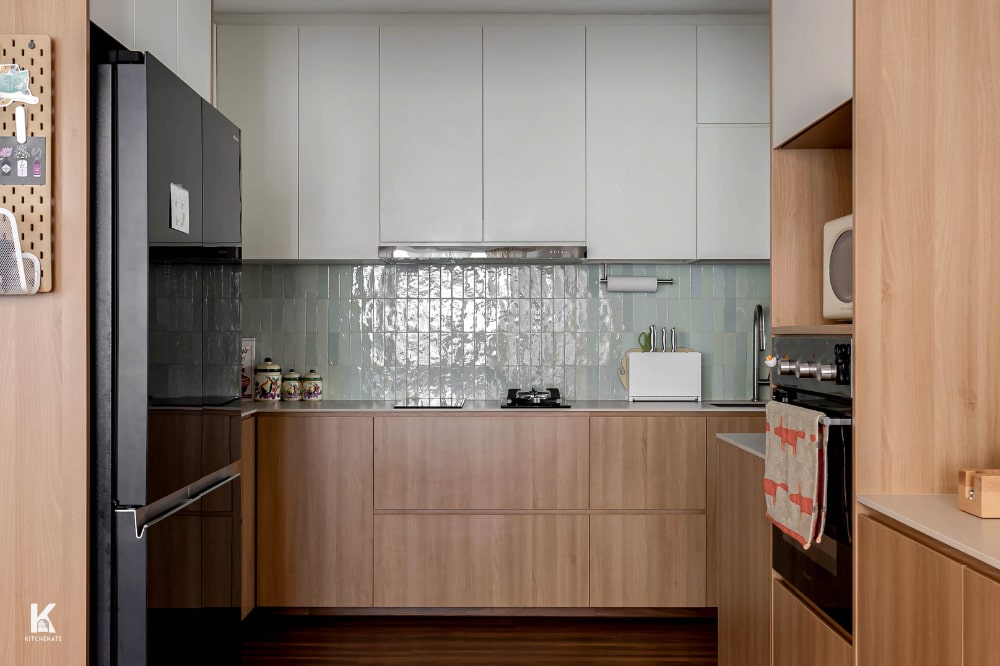
The appliances here are a mix of everything: a slim stainless-steel hood, a black gas hob, a built-in black oven and a freestanding black fridge. Against the pale cabinets, the black pieces give the kitchen some weight so it doesn’t look washed out.

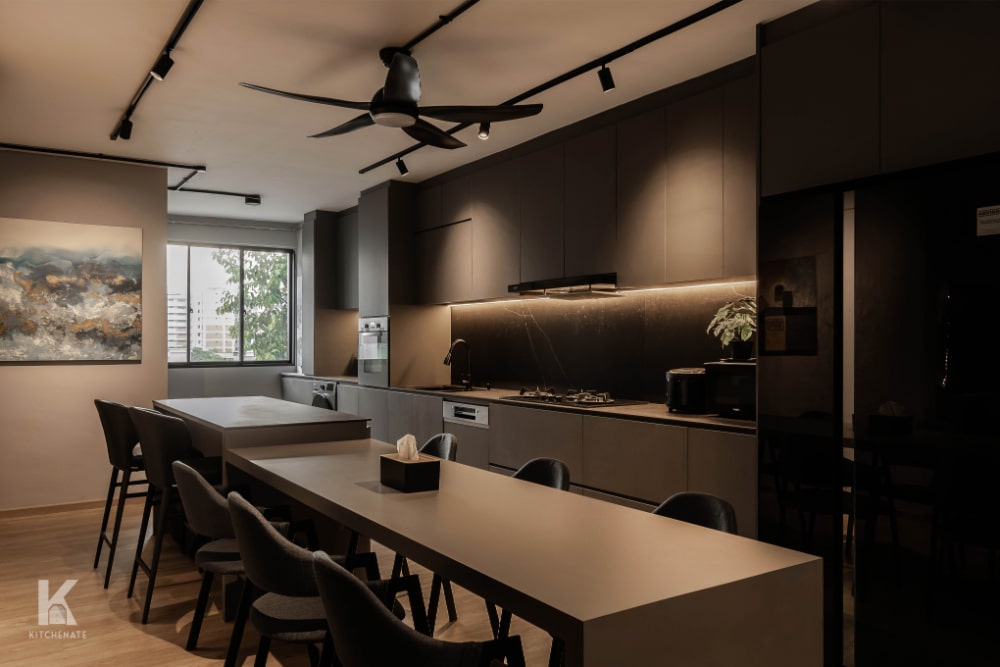
874 Yishun is a 4-room resale designed around people who love to host. The kitchen is open and has a long island placed perfectly parallel to the cooking counter, so whoever’s cooking isn’t cut off from the people eating. The palette is darker and more industrial, with charcoal and deep grey tones and matte black taps, which complements the neutral coloured walls.

Small details like a dedicated coffee counter keep the main worktop clear. If you have a coffee machine, a kettle and a toaster fighting for the same strip of counter beside the hob, give them their own station.
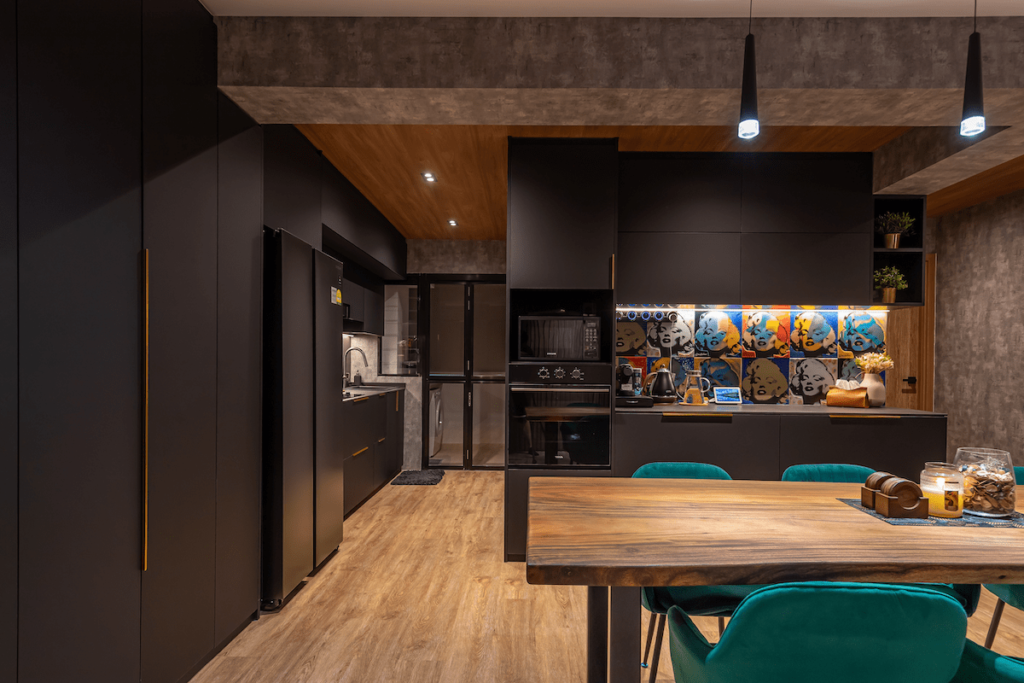
415D Northshore Drive, another 4-room BTO, takes a New York loft approach. Dark, layered tones and industrial-style pendant lights give the kitchen its character, while large-format tiles carried across the floor and backsplash keep the surfaces continuous, so the darker palette doesn’t make the space feel smaller.
5-Room HDB Kitchens: Room for a Stronger Look

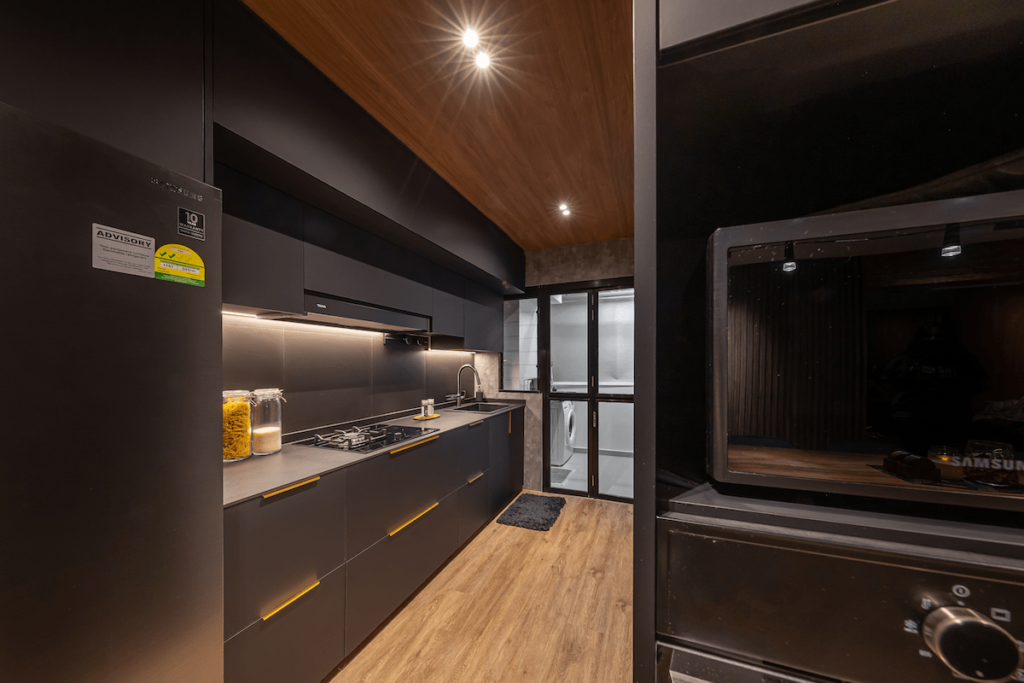
With longer runs and usually more natural light, a 5-room kitchen can take darker colours and bolder materials without closing in. At Tampines Green Verge, a 5-room BTO, we went for understated luxury: we used dark grey cabinetry with a lighter grey backsplash and pale worktops, set against the grey, white and brown palette and stone and terrazzo-style finishes used across the home.

296E Choa Chu Kang, a 5-room resale, goes the other way. Pastel blue cabinetry with gold accents and a white worktop with a gold tint keep the kitchen bright and welcoming, matching the light pastel scheme of the communal areas around it.
It’s a reminder that a kitchen doesn’t have to be neutral to age well.
What Materials Should I Use in an HDB Kitchen?
Singapore’s humidity and daily high-heat cooking can be hard on kitchen materials, so where you spend matters more than how much. This is the split we recommend to most HDB owners.
| Part | Materials Worth Using |
|---|---|
| Cabinet carcass | Marine-grade plywood under the sink or aluminium in the wet zone |
| Hinges and drawers | Branded soft-close hinges and full-extension runners, such as Blum or Hafele |
| Worktop | Sintered stone, which copes better with hot pans |
| Splashback | Worktop material run up the wall, as at 449A Bukit Batok |
| Door finish | Only upgrade if you’ll keep the kitchen for 10+ years |
The rule behind the table is simple. Spend on what you touch and what gets wet; save on what you look at. Doors can be re-laminated later; a swollen sink cabinet means rebuilding the run. Our kitchen cabinet design ideas cover finishes in more detail.
How Much Does HDB Kitchen Renovation Cost in Singapore?
Kitchen costs in an HDB flat follow scope more than size, but flat type gives you a useful starting point. These are the 2026 ranges we work with; for the full breakdown, including cabinets per foot run and an itemised sample quote, see our kitchen renovation cost guide.
| Flat type | Typical kitchen renovation cost (2026) |
|---|---|
| 3-room HDB kitchen renovation cost | S$12,000 – S$18,000 |
| 4-room HDB | S$18,000 – S$28,000 |
| 5-room / Executive | S$25,000 – S$40,000+ |
| Resale (any size) | Add 15 – 25% for hacking, rectification and waterproofing |
Start Your HDB Kitchen Renovation with Kitchenate
If you are looking to renovate your BTO or resale kitchen, knowing the costs of different materials, cabinetry, and other renovation elements can help you plan the scope of the remodel. An experienced interior designer can help you plan and execute the renovation to your liking. Kitchenate is an interior design company in Singapore that excels in quality interior design and renovation services. Get in touch with the team today to start your kitchen renovation journey.
Frequently Asked Questions
What is the cost of a kitchen renovation in an HDB flat?
In 2026, most HDB kitchen renovations cost between S$10,000 and S$30,000, with a basic BTO refresh starting from about S$8,000 and a full resale rebuild running past S$35,000. Remember to add 15 to 25 per cent if it’s resale.
How long does the average kitchen renovation take?
For an HDB kitchen, plan for about 5 to 8 weeks in total: the initial couple of weeks for the HDB permit and the remaining weeks for the actual work. Resale kitchens sit at the longer end because of hacking and rectification.
How to save on kitchen renovation without it showing?
Keep the sink and gas point where they are, because moving plumbing is one of the fastest ways to add cost. Spend on the carcass, hinges and worktop, and save on door finishes, which you can change later. Tile over existing wall tiles with adhesive instead of hacking where the layout allows; HDB permits a new layer up to 13mm thick without a permit. And compare quotes per foot run, with top and bottom cabinets priced separately, so you’re comparing like with like.
What are the top kitchen renovation trends?
For HDB flats in 2026, the strongest trends are handleless cabinets, large-format tiles, two-tone cabinetry and semi-open kitchens that separate a dry kitchen from a wet one. All four make a small kitchen look calmer and less cluttered, which is why they’ve lasted beyond a single season.
Latest Articles



About Us







Welcome to Kitchenate, Singapore’s premier kitchen interior design specialist. At Kitchenate, we believe the kitchen is the heart of the home, where functionality meets aesthetics. Our mission is to transform your kitchen into a space that is not only beautiful but also highly practical, tailored to your unique lifestyle.
Our team of qualified and expert professionals have years of experience in kitchen renovations. We specialise in renovating and designing kitchens for HDB, BTO, condo, and landed properties. Our skilled designers and craftsmen work meticulously to ensure that every detail of your kitchen and home meets the highest standards of quality, style, and functionality. We also offer HDB and condo interior design solutions so your home can become a tranquil haven.