
Scandinavian Interior Design HDB in Singapore: Ideas From Real 3-Room to 5-Room Flats
Scandinavian design can look straightforward until you have to make it work inside an HDB flat with defined floor space.
Getting a pale palette right is easy enough because the harder decisions are yet to come. They are the ones that lie underneath the paints and panels: how much storage you need to build, whether a small kitchen can accommodate dining, how much timber the space can take, and where stronger colours should come in.
Depending on the construction era and the project type, HDB flats in Singapore range from approximately 35 square meters (377 sq ft) for 2-room flats up to 155 square meters (1,668 sq ft) for executive apartments. Here, one wrong decision can destroy the vibe of the entire home, and another renovation isn’t just the right choice.
This blog was designed to solve this problem for you.
I have added three Kitchenate projects that take three noticeably different approaches to Scandinavian Interior Design, including tips to make the flat seem bigger and more put together. The same light-and-timber idea has to be adjusted for the size of the flat, the existing layout, and how much renovation work is involved.
How Scandinavian Design Can be Incorporated into Singapore’s Climate
The Scandinavian palette needs quite a lot of thought to be adjusted into the Singaporean climate. Let me explain why. The style originally developed for cold, dark areas where pale surfaces helped reflect daylight and timber, textiles and warm lighting made rooms feel comfortable.
Singapore, however, has a different environment. Here you get strong sunlight, sustained humidity, and cooking that can put oil and steam into the air. That does not mean Scandinavian design cannot work here. It just means the materials you choose have to be adapted.
In practice, that often means:
- Light oak laminate instead of untreated pale timber.
- Glazed tile instead of a porous wall finish.
- A worktop that can be wiped clean easily.
- Closed storage for items that do not need to be displayed.
- Lightweight curtains or blinds near the kitchen.
- Warm lighting that adds depth without making the room feel visually heavy.
The look comes from the combination of pale colour, timber, texture and restraint. The performance comes from choosing the right substrate and finish underneath.
Additionally, Singaporean flats cannot be altered a lot because of HDB’s structural regulations, which is why Scandinavian works well in this setting because it creates a sense of space through light, simple forms and a limited material palette.
Let’s discuss what the approach would look like in three different flat types.
Three Projects, Three Stories: 3, 4 & 5-Room Scandinavian HDB Interior Design in Singapore
| Project | Flat | What stands out |
| 449A Bukit Batok | 3-room BTO | Light oak and white cabinetry, continuous marble-effect worktop and peninsula |
| 637B Tampines GreenVines | 4-room | Sage-green splashback, timber pegboard and a neutral base |
| 296E Choa Chu Kang | 5-room resale | Pastel colours, gold accents and a more extensive renovation |
3-Room HDB — 449A Bukit Batok
The 3-room BTO at 449A Bukit Batok shows why Scandinavian design works particularly well when floor area is limited: the finishes are quiet, but the kitchen does several jobs at once.
3-Room Scandinavian Kitchen
In the image below, you will see that the cabinetry uses a simple two-tone combination of light oak and white. The upper cabinets are kept visually light on purpose, whereas the lower cabinets provide most of the storage. There are no bulky handles competing with the clean lines, and the black appliances add just enough contrast to prevent the kitchen from looking washed out.


The strongest detail in this kitchen is the marble-effect worktop. Instead of stopping at the counter, the same finish runs vertically behind the hob as a full-height splashback. That continuity makes the kitchen feel more like one uninterrupted surface. It also gives the peninsula a natural connection to the main run, rather than making it look like an extra piece of furniture added afterwards.
The peninsula is useful beyond its appearance. It creates another working surface and can double as a casual breakfast or dining spot.
3-Room Scandinavian Living Room

The same restraint continues into the living area. A light oak TV wall and floating console provide storage without creating a heavy block across the room. Warm concealed lighting underneath helps the timber become a part of the room rather than simply a feature wall.
A fluted sage-grey panel introduces some colour without breaking the overall palette. It is a useful example of how to bring personality into a Scandinavian HDB without relying on lots of decorative pieces.
What To Take From This 3-Room HDB?
Well, what I would recommend you do here is that don’t just simply copy the oak-and-white colour scheme. Instead, make the individual elements work harder. Let them build their own identity and, at times, give them more than one function.
For example, a peninsula becomes dining space. The worktop becomes the splashback. The TV wall provides storage as well as a visual anchor. Keeping the finishes consistent helps all of those pieces read as one space.
For a smaller HDB, that approach can be more valuable than adding more furniture or decorative features. Start with the way the rooms need to function, then use the Scandinavian palette to make the result feel lighter and less crowded.
637B Tampines GreenVines: Scandinavian Interior Design HDB 4-Room
The 4-room flat at 637B Tampines GreenVines takes Scandinavian design in a slightly different direction. Here, you will see that the base is still quiet, with light timber, off-white cabinetry and neutral walls. The space still feels less deliberately minimal because colour, texture and everyday objects are allowed into the picture.
4-Room Scandinavian Kitchen
In this project, we kept the kitchen cabinetry quite simple. Light oak lower cabinets use handleless slab fronts with finger-pull grooves, while the upper cabinets are matt off-white.
The change comes from the splashback. Instead of another white or neutral surface, we went for sage-green glossy tiles in a narrow vertical format. Against the oak and off-white cabinetry, the green becomes the main visual feature without taking over the room.

The rest of the kitchen stays practical: a slim stainless-steel hood, black gas hob, pale steel-toned worktop, built-in black oven and freestanding black double-door refrigerator.
You don’t need patterned cabinetry, elaborate feature walls and multiple colours to make the room feel finished.
4-Room Scandinavian Living Room

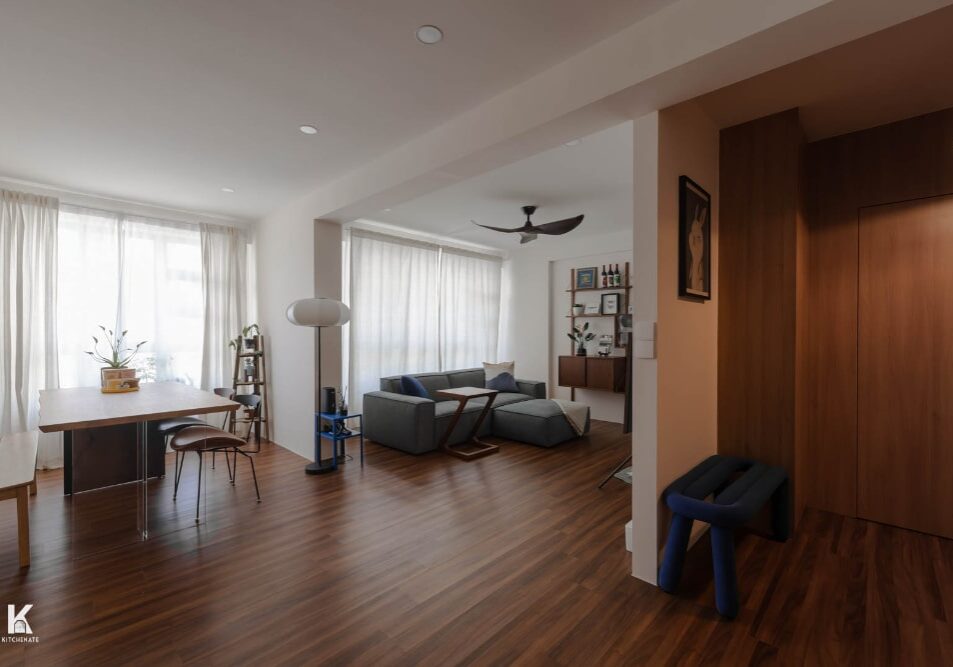
The living room moves away from the cooler, sharper look that can sometimes come with a white-and-oak palette. As you can see, we used warm walnut-toned timber flooring gives the room more depth, while a full-height timber entrance volume creates a strong visual transition when you enter the home.
Furniture keeps the room relaxed rather than showroom-perfect. There is a low grey sofa, an ottoman, and a dark timber dining table paired with a bench and rattan chairs. A paper globe floor lamp softens the space further, while a black ceiling fan adds another small point of contrast.
Sheer white floor-length curtains keep the windows visually simple and allow the room’s timber and furniture pieces to stand out.
What To Take From This 4-Room HDB
The lesson from Tampines is less about copying a particular shade of green or buying the same style of furniture. It is about keeping the fixed elements calm and using smaller pieces to make the home feel personal.
296E Choa Chu Kang: Scandinavian Interior Design HDB 5-Room
The 5-room HDB at 296E Choa Chu Kang takes the biggest departure from the cleaner look of the first two projects.
The palette is still soft, but pastel colours and gold accents make the interiors more decorative.
5-Room Scandinavian Kitchen

The kitchen features pastel blue cabinetry with gold accents. The white backsplashes and countertops with a tint of gold add to the unique ambience, whereas the overall pastel and light-coloured palette creates a beautiful and unique Scandinavian interior.
5-Room Scandinavian Living Room Design

The living room offers the typical Scandinavian look with cream and beige hues, highlighted with spotlights and accent lighting. The sheer window curtains allow plenty of sunlight in, and the simple but elegant decor offers a touch of style and aesthetics.
How much Scandinavian can a 5-room flat take?
A larger floor plan gives you more freedom, but that does not necessarily mean you need more design.
In a 5-room HDB, there is usually more wall space, more cabinetry to plan and more rooms to furnish. A strong Scandinavian palette can still keep the home feeling calm, but adding pastel colours, feature walls or metallic details changes the character of the space.
That is what happens here. Instead of treating Scandinavian design as a strict checklist of white walls, pale timber and minimal decoration, the project uses those ideas as a starting point and then pushes them somewhere more personal.
For homeowners who prefer a softer or more decorative interior, that flexibility may be more useful than trying to reproduce a textbook Nordic look.
The Kitchen Decisions That Carry Scandinavian Design
Across the three projects, four choices shape the Scandinavian look most clearly.
1. Cabinet fronts
Handleless doors, light oak, matt white, and finger-pull grooves keep the cabinetry visually clean. Handles are not off-limits, but they should be a deliberate choice rather than an afterthought.
2. Splashback
The splashback is an easy place to add character without making the kitchen busy. Bukit Batok uses a marble-effect surface that continues from the worktop, while Tampines uses sage-green vertical tiles.
For Singapore kitchens, choose finishes that can handle regular cleaning. Glazed tiles and suitable non-porous surfaces are practical options.
3. Worktop
A pale worktop fits the Scandinavian palette, but don’t let appearance be the only consideration. Choose a surface that suits how you cook and can cope with heat, spills, staining, and daily cleaning.
4. Extraction
Keep the hood visually simple, but prioritise performance over appearance. This matters particularly if you cook with a wok or use high heat regularly.
A slim hood can preserve the clean Scandinavian look, but the right extraction capacity matters more than how discreet the hood looks.
Read more about Scandinavian Interior Design Kitchen HDB.
What Does a Scandinavian HDB Renovation Cost?
Scandinavian style does not have a fixed renovation price. The main cost drivers are the flat’s condition and the work involved—especially hacking, rewiring, plumbing, carpentry, bathrooms, flooring, and kitchen scope.
| Flat type | BTO | Resale |
| 3-room | S$14,000–50,000 | S$40,000–70,000 |
| 4-room | S$24,000–65,000 | S$30,000–90,000 |
| 5-room | S$17,000–80,000 | S$45,000–110,000+ |
These are indicative planning ranges, not fixed package prices. The final quotation will depend on the condition of the flat, renovation scope, materials, fittings and amount of custom carpentry.
Where Can You Save Money?
The Scandinavian preference for simple cabinet fronts and a restrained material palette can help keep the design relatively straightforward. Light oak laminates can also create the timber look without using solid wood throughout.
Where Costs Can Creep Up?
Lighting is one example. LED strips, backlighting, and concealed wiring can require additional electrical work and coordination.
So while a Scandinavian HDB may look simple when finished, the build behind that simplicity can still involve a substantial renovation budget.
Planning a Scandinavian HDB Interior?
Your floor plan, storage needs, and cooking habits should come before the style. Whether you are renovating a compact 3-room BTO or a larger 5-room resale flat, the right Scandinavian approach will depend on how the space needs to work.
Bring your floor plan and tell us how you use your home. The Kitchenate team can help you work through the layout, storage, materials, and finishes to create a Scandinavian-inspired HDB interior that feels considered rather than copied.
Explore the Kitchenate portfolio or get in touch to start planning your renovation. Or read in detail about incorporating Scandinavian interior design into your home.
Frequently Asked Questions
Is Scandinavian interior design suitable for a 3-room HDB flat?
Yes. Scandinavian HDB design can work particularly well in a smaller flat because it uses simple forms, pale finishes and restrained detailing.
How do you adapt Scandinavian HDB design to Singapore’s climate?
Choose materials based on maintenance as well as appearance. Light oak laminate, glazed tiles and suitable non-porous worktops are practical options for areas exposed to moisture, spills and regular cleaning. Open shelving can also be used, but it needs more upkeep because items are exposed to dust and cooking residue.
What is the difference between Scandinavian design and minimalism?
Scandinavian design and minimalism overlap, but they are not the same. Minimalism focuses on reducing visual and physical clutter, while Scandinavian interiors can bring in timber, rattan, textiles, texture, and muted colour.
How much does a Scandinavian HDB renovation cost?
There is no fixed cost for a Scandinavian HDB renovation. The main variables include whether the flat is BTO or resale, the amount of hacking and electrical or plumbing work, carpentry, kitchen and bathroom scope, flooring, lighting, and material selection. Scandinavian style renovations can cost somewhere between S$14,000–S$50,000 for a 3-room BTO to S$45,000–S$110,000+ for a 5-room resale. These are planning ranges, not fixed package prices.
Is Scandinavian design suitable for a 5-room HDB flat?
Yes. A 5-room HDB gives you more space to introduce warmer timber, deeper colours, or decorative details without making the interior feel crowded.
Latest Articles



About Us






Welcome to Kitchenate, Singapore’s premier kitchen interior design specialist. At Kitchenate, we believe the kitchen is the heart of the home, where functionality meets aesthetics. Our mission is to transform your kitchen into a space that is not only beautiful but also highly practical, tailored to your unique lifestyle.
Our team of qualified and expert professionals have years of experience in kitchen renovations. We specialise in renovating and designing kitchens for HDB, BTO, condo, and landed properties. Our skilled designers and craftsmen work meticulously to ensure that every detail of your kitchen and home meets the highest standards of quality, style, and functionality. We also offer HDB and condo interior design solutions so your home can become a tranquil haven.